02 / Light
Rooms that breathe.
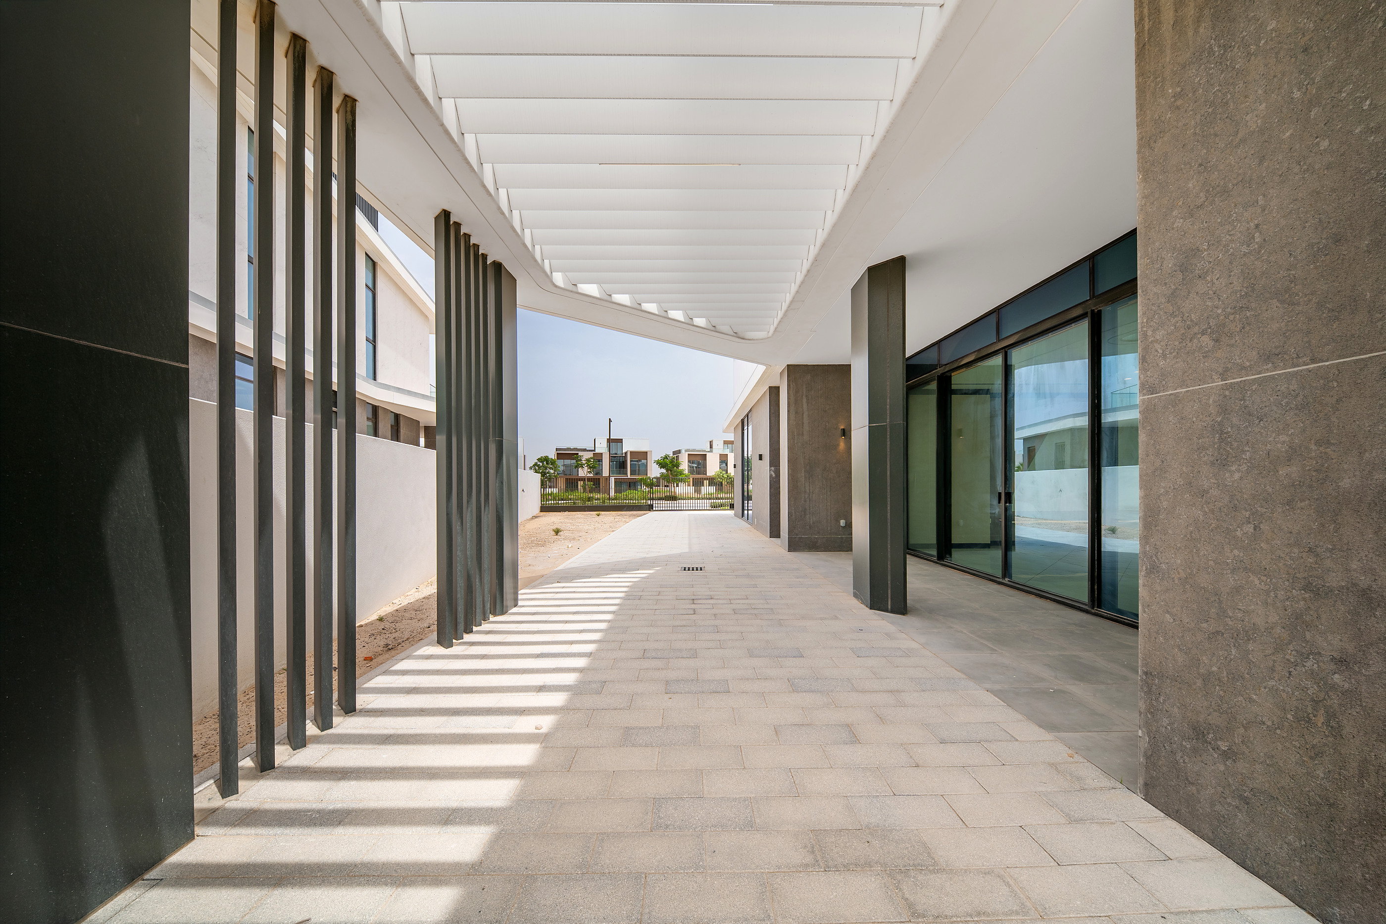
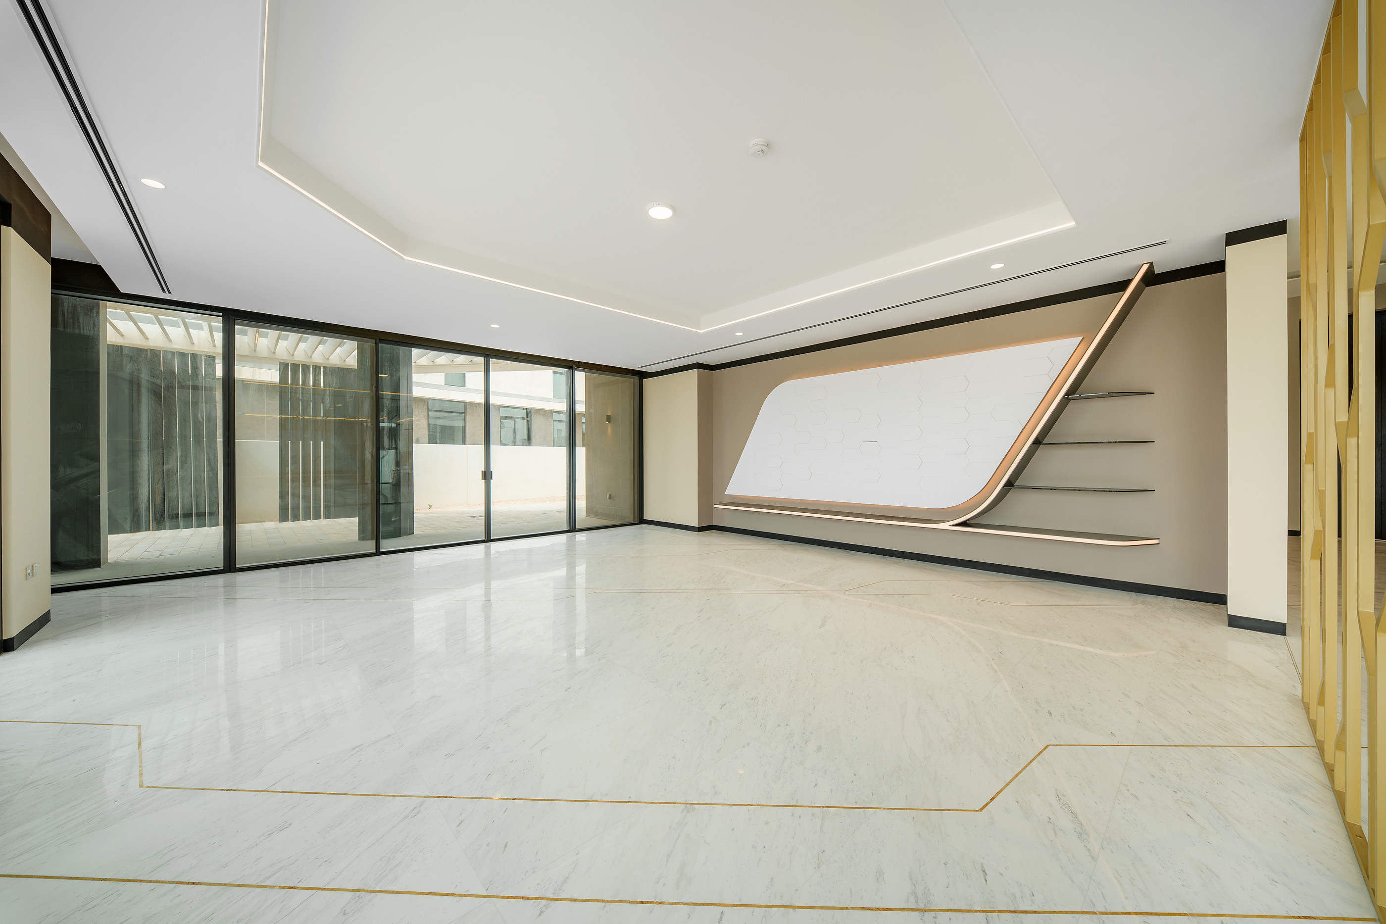
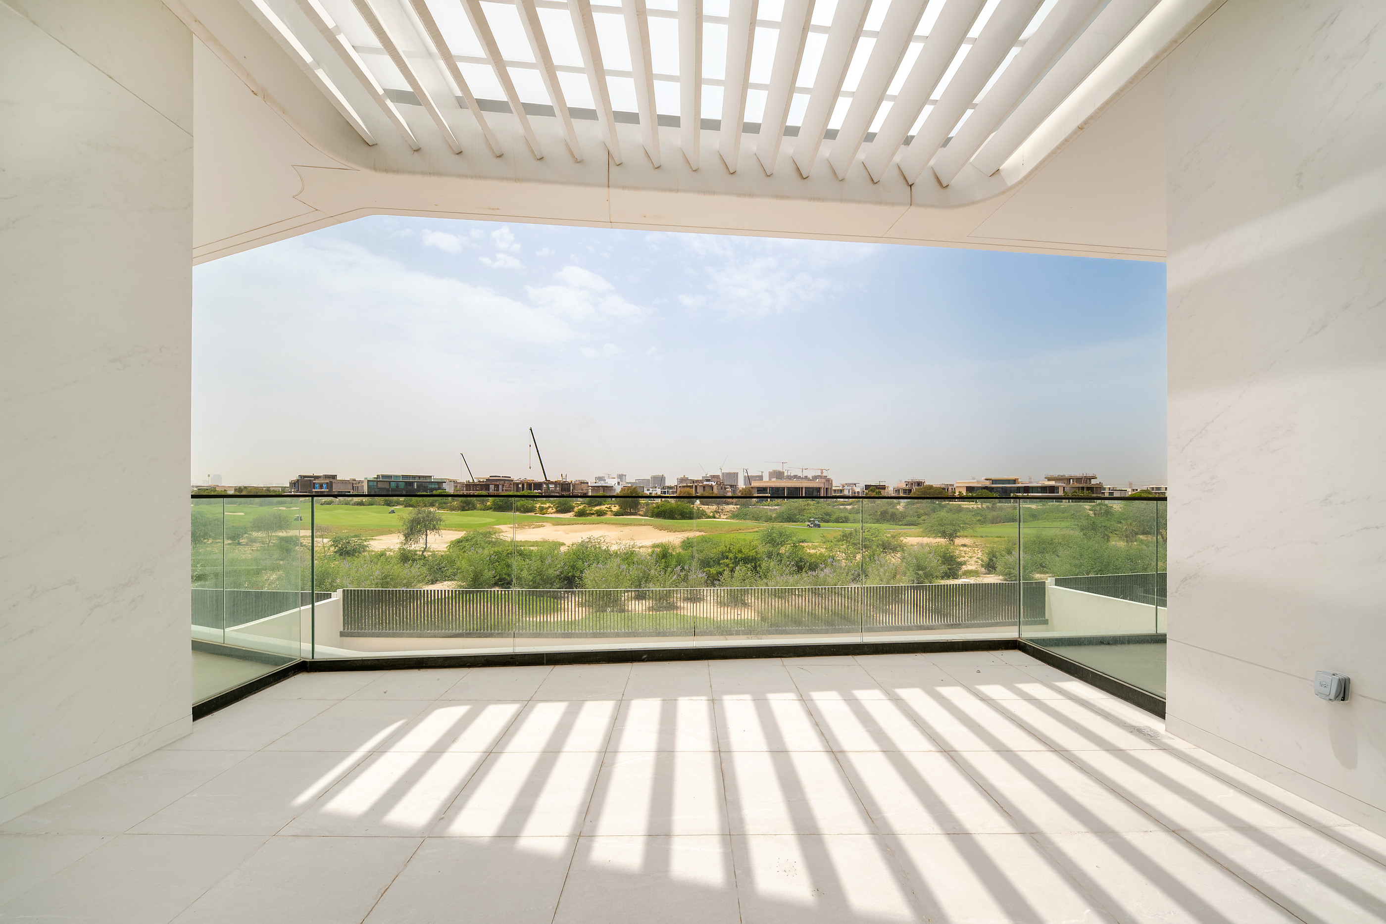
Full-height glass dissolves the edge between interior and fairway. Generous volumes, precise shadow lines and pale stone create a calm backdrop for art, entertaining and everyday life.
A Lamborghini-inspired residence drawn directly onto the golf course.
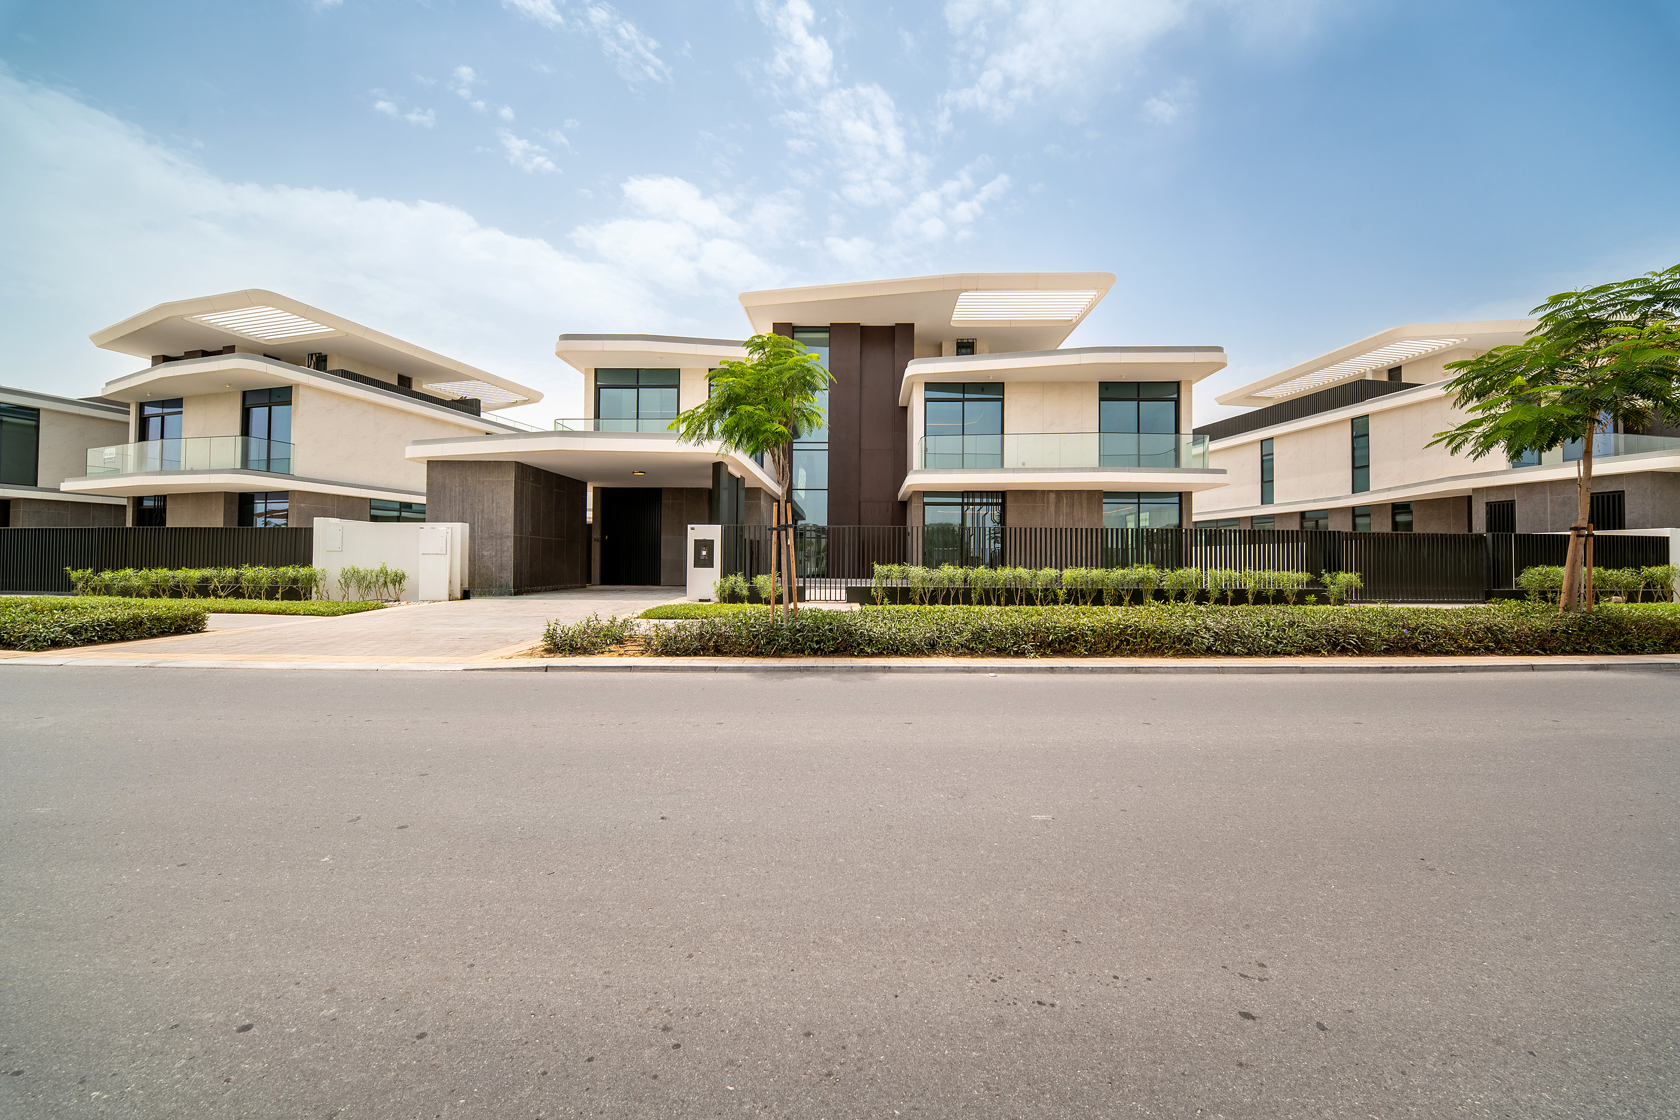
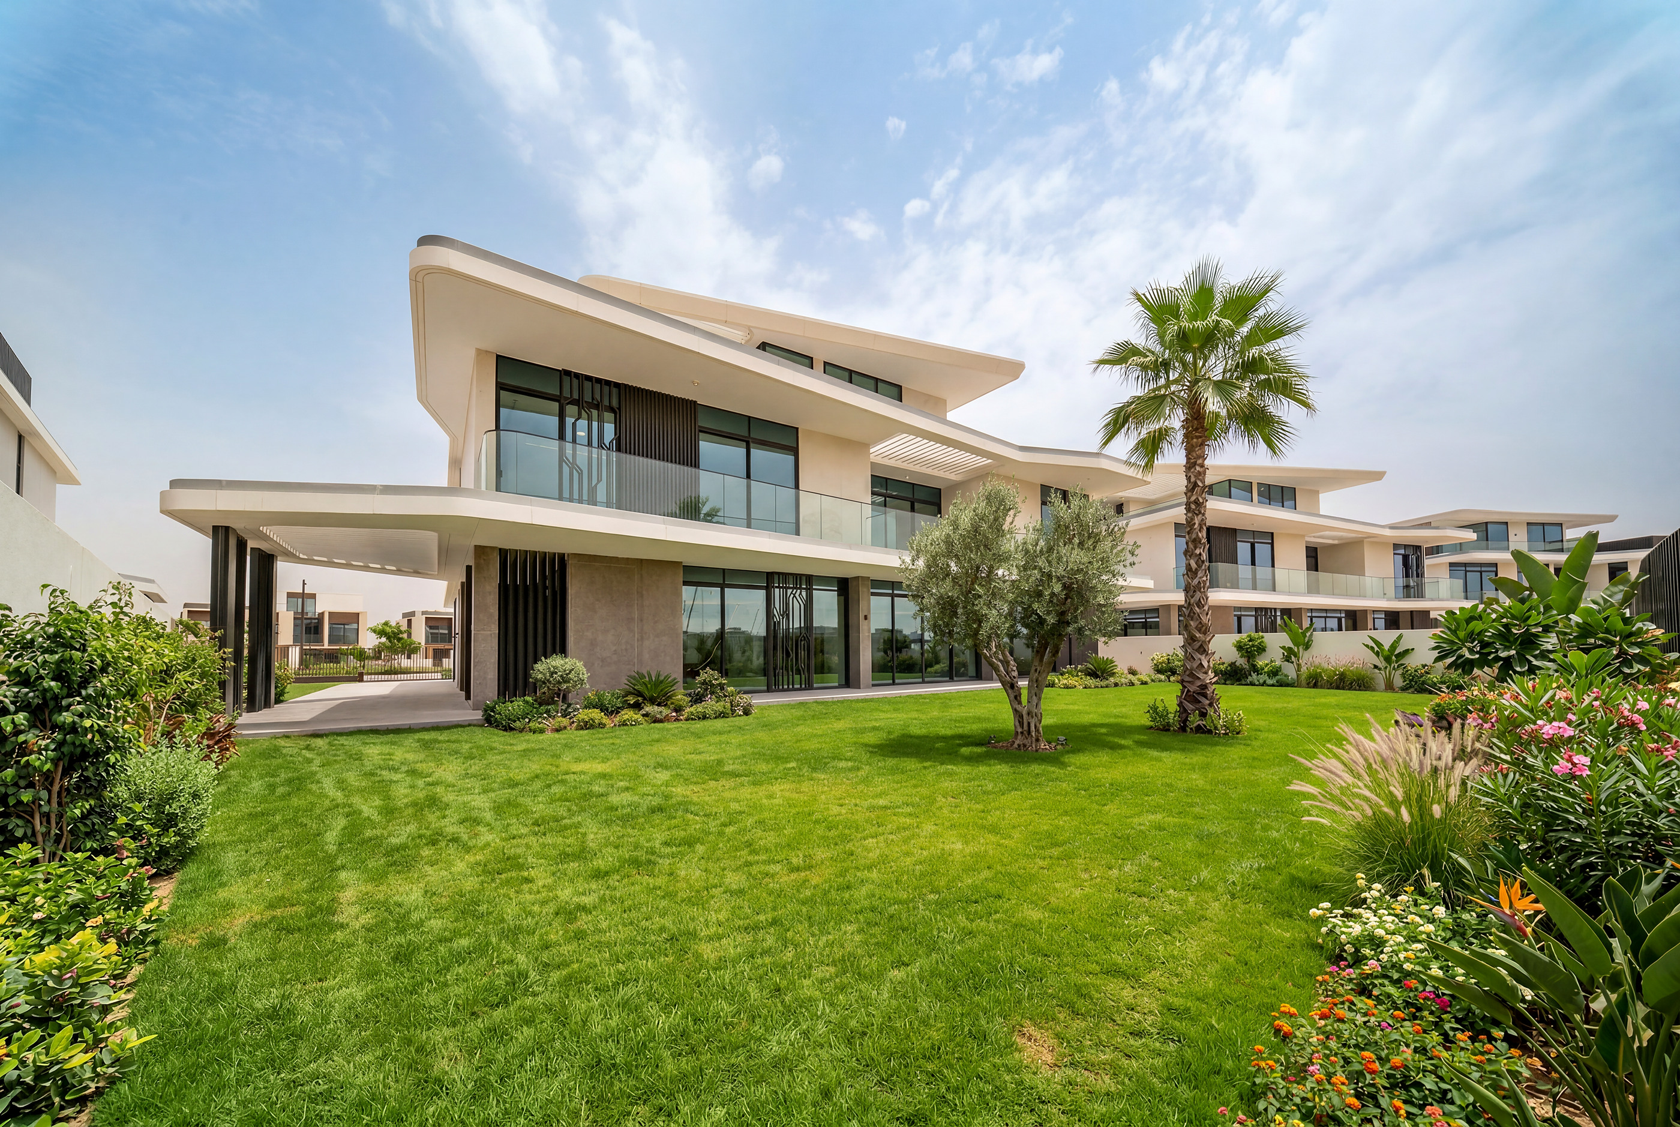
Private presentation · 01—10This residence sits within Majestic Vistas, one of Dubai Hills Estate's most exclusive golf-front addresses. Its sculpted profile, sweeping glazing and disciplined material palette are inspired by Automobili Lamborghini.
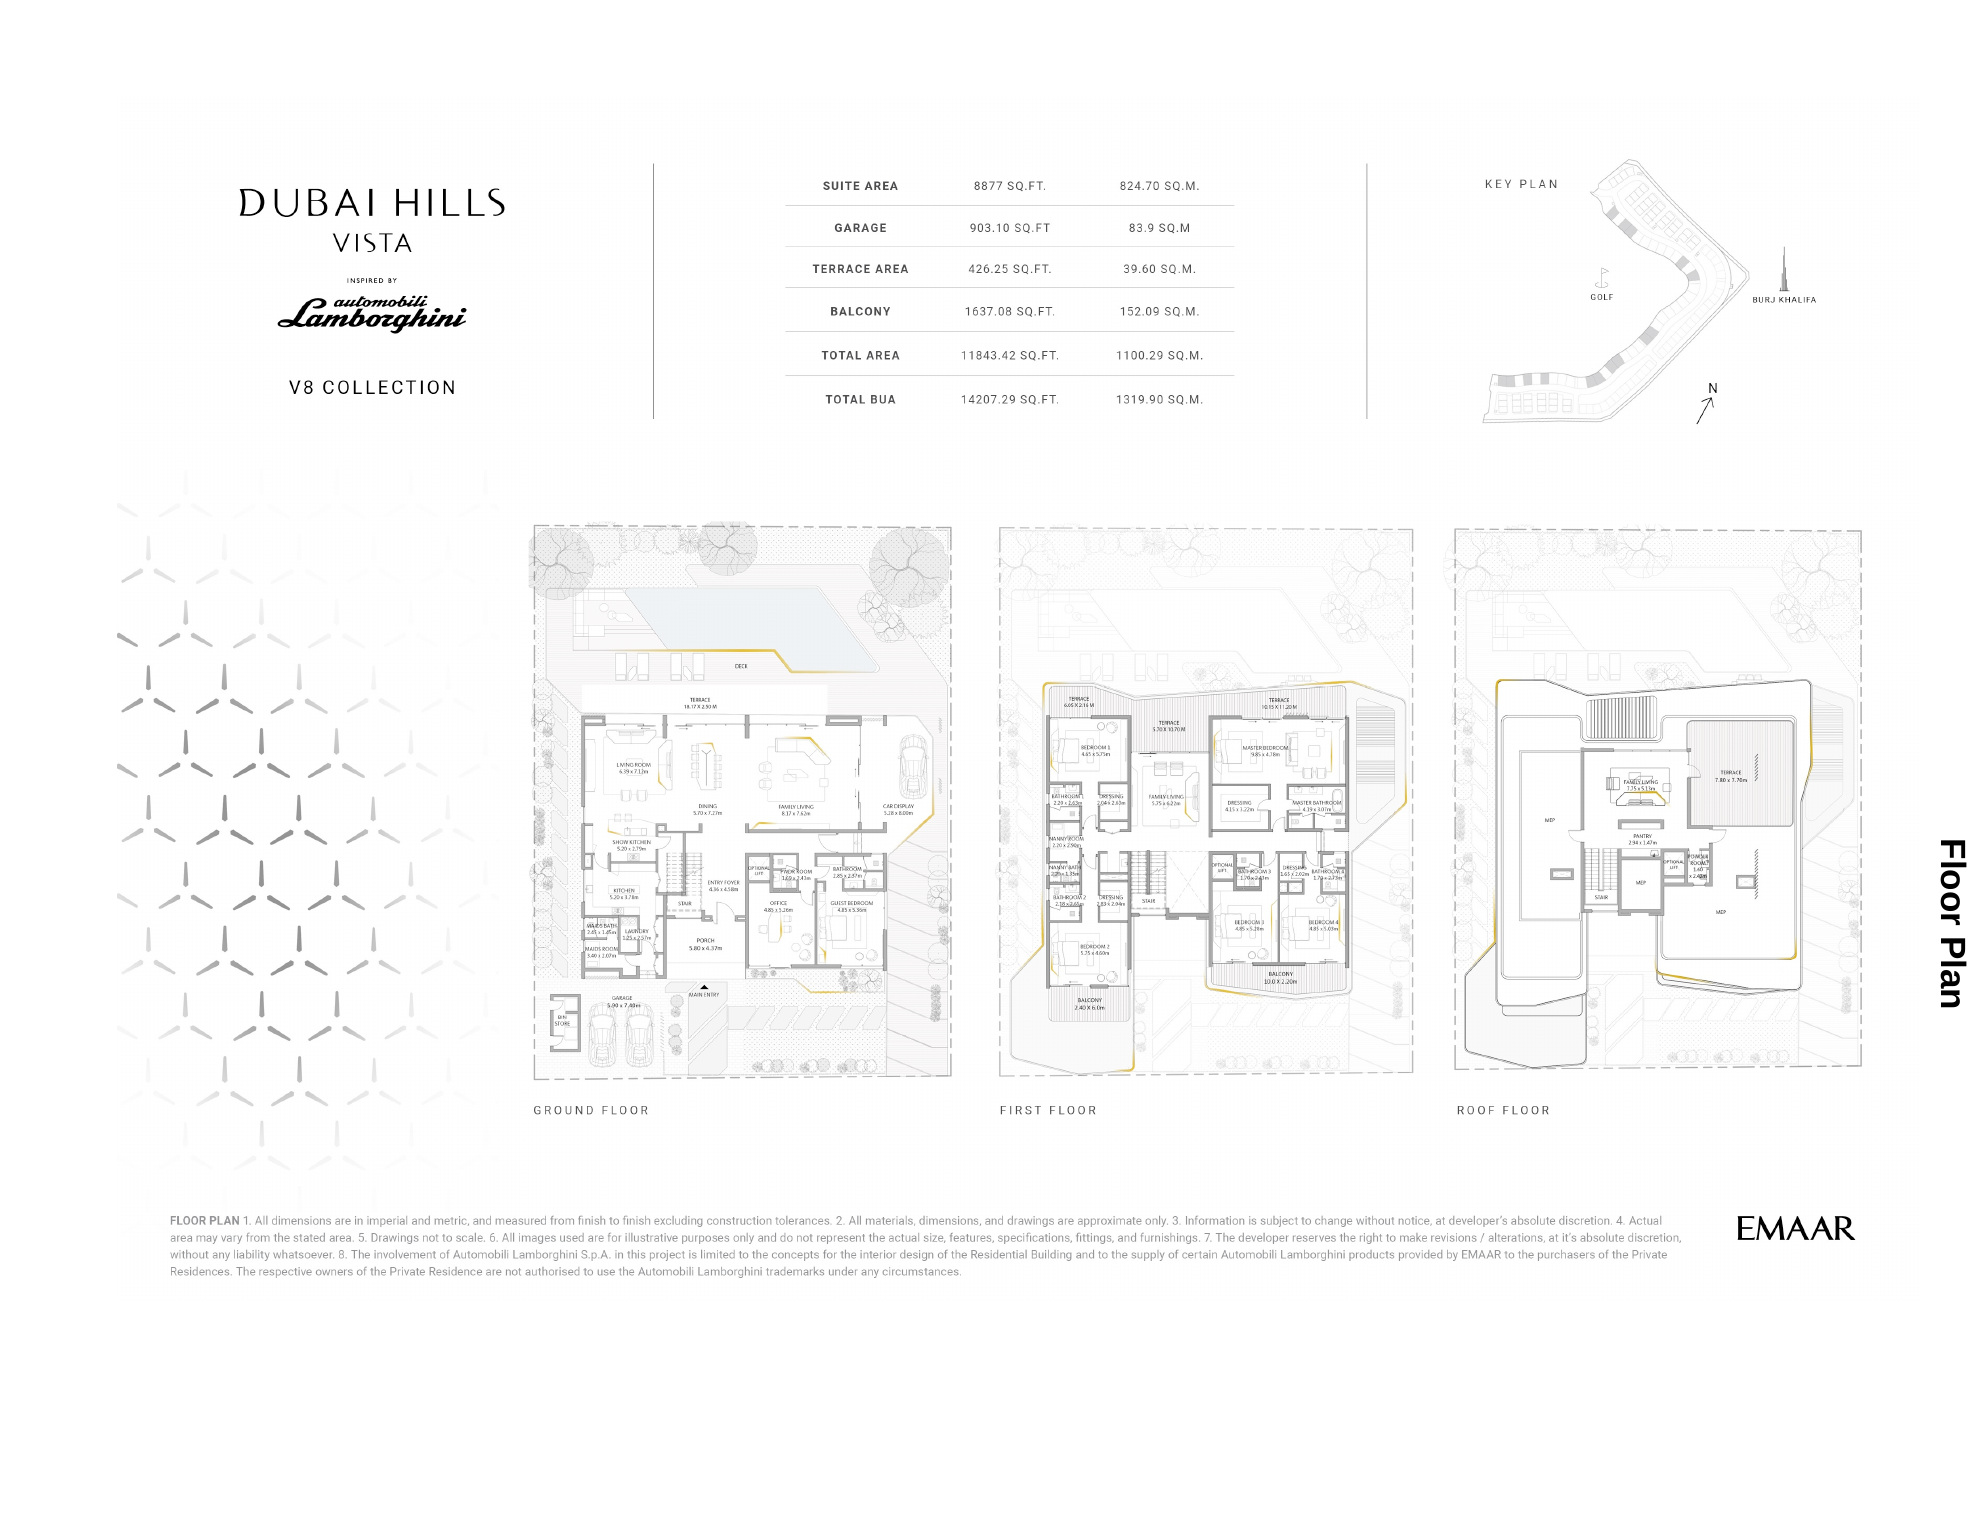
The plan is unapologetically expansive: formal and family living, private bedroom suites, generous terraces and a roof-level retreat, all composed around light, landscape and the fairway beyond.
A cinematic journey from the arrival sequence through the principal interiors and out to the fairway.
Full-height glass dissolves the edge between interior and fairway. Generous volumes, precise shadow lines and pale stone create a calm backdrop for art, entertaining and everyday life.
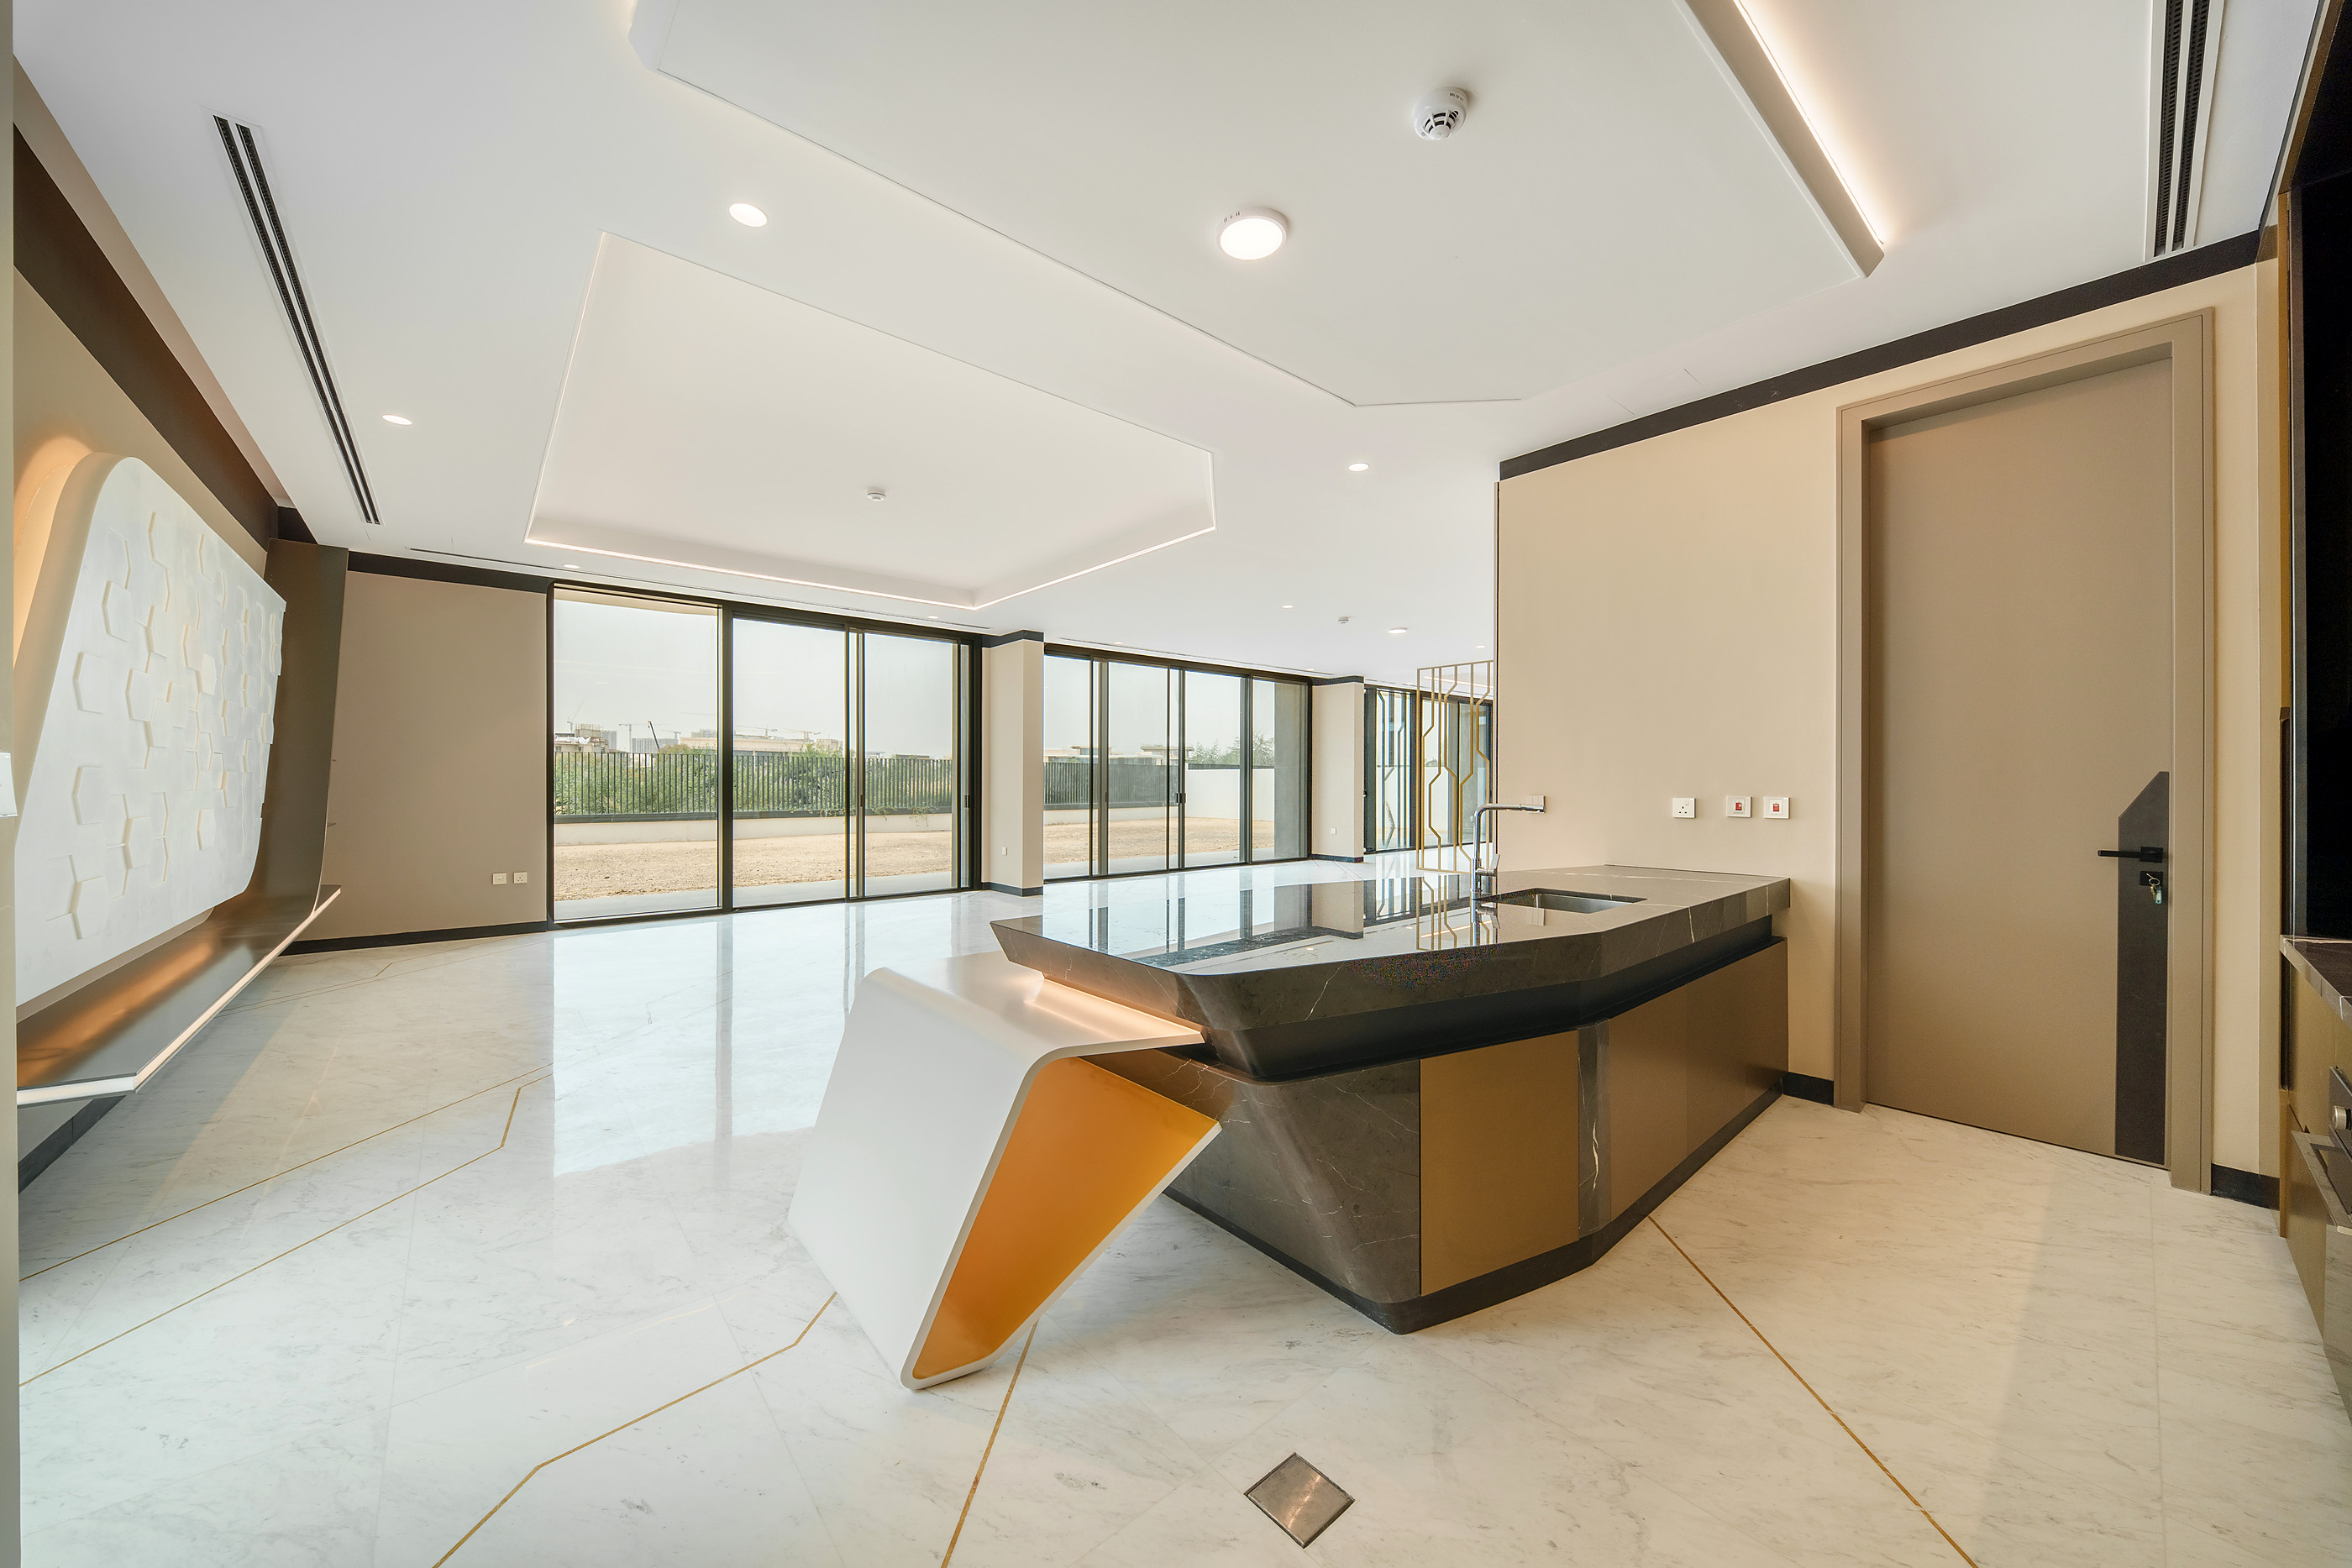
The kitchen is conceived as furniture: crisp cabinetry, a monolithic island and concealed function. Every transition feels measured, with the visual restraint expected of a private design commission.
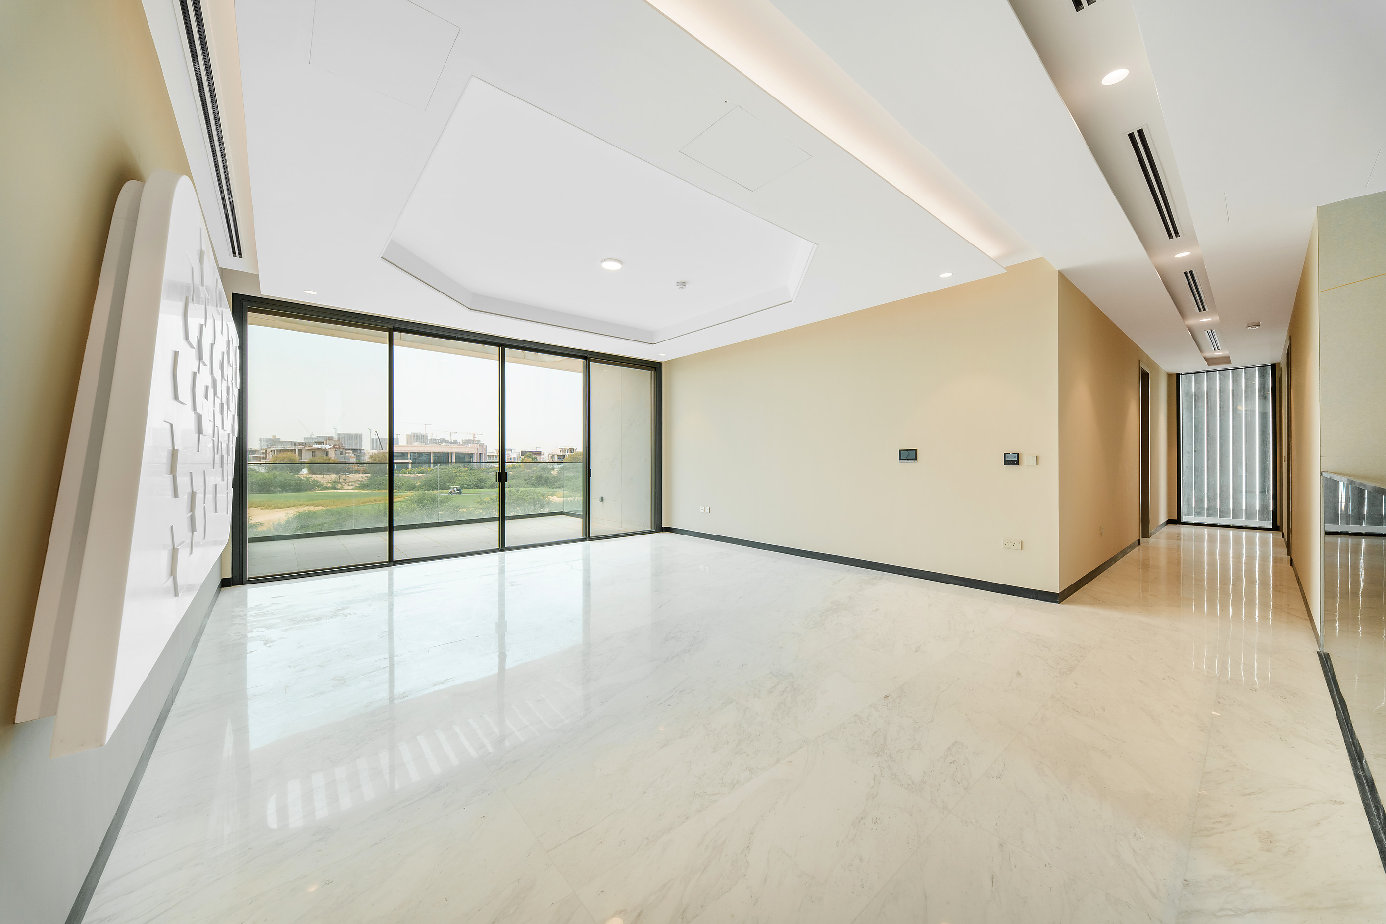
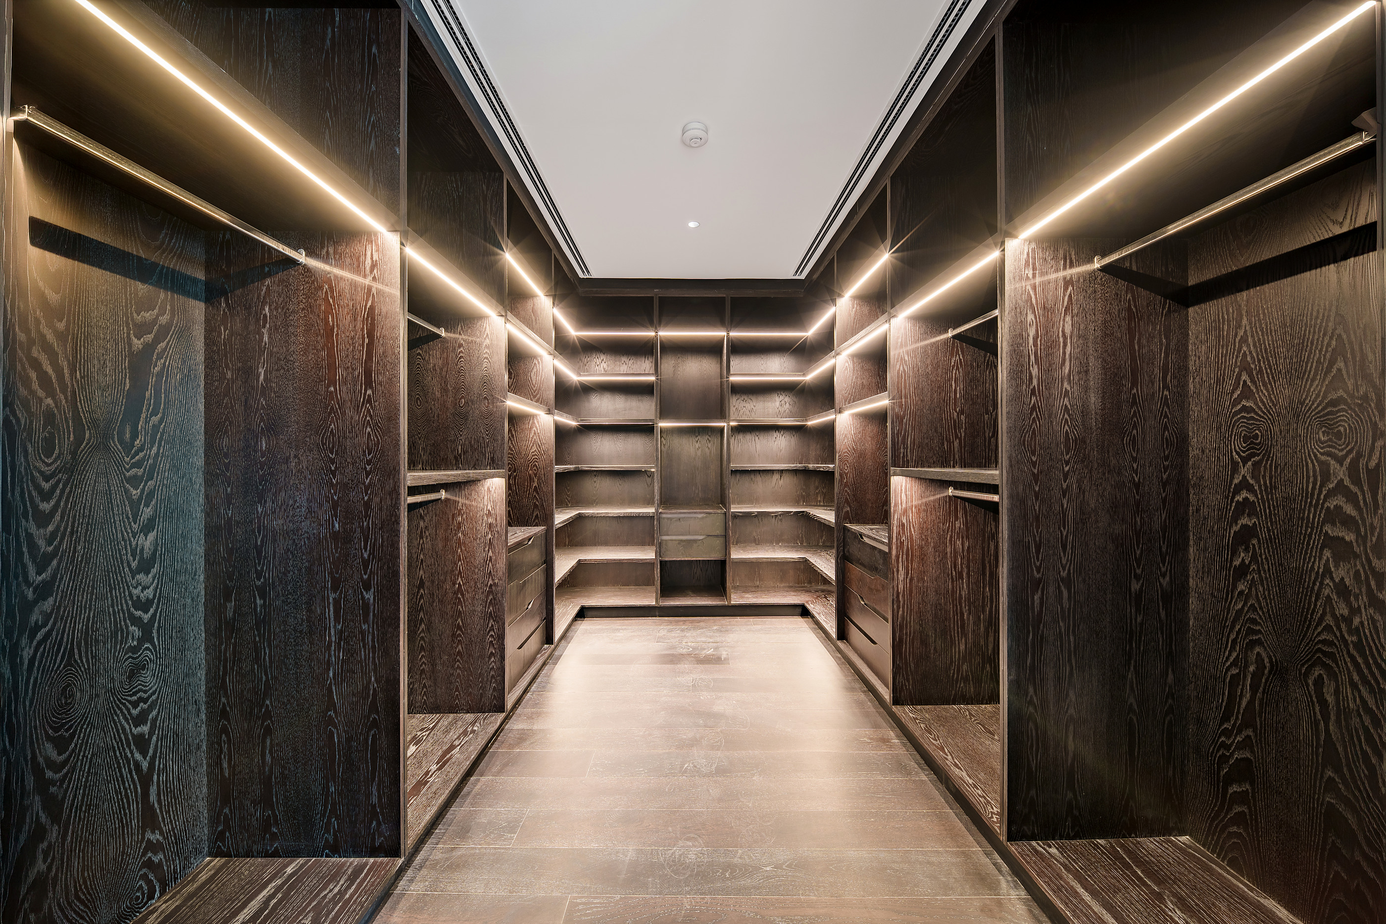
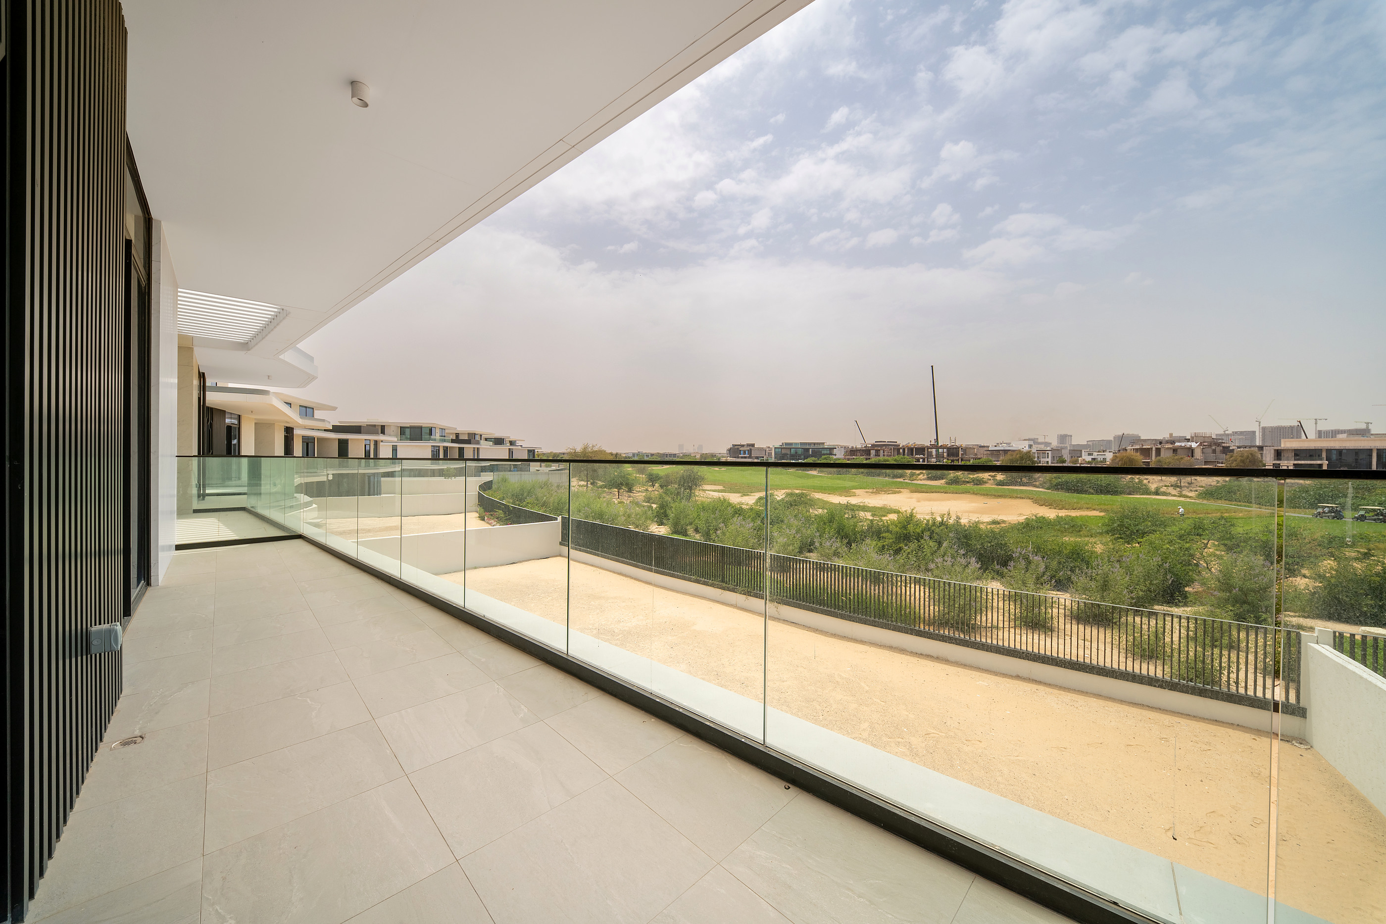
The ground floor gives daily life and entertaining room to unfold. Private suites occupy the first floor, while the roof level adds another terrace-led layer above the fairway.
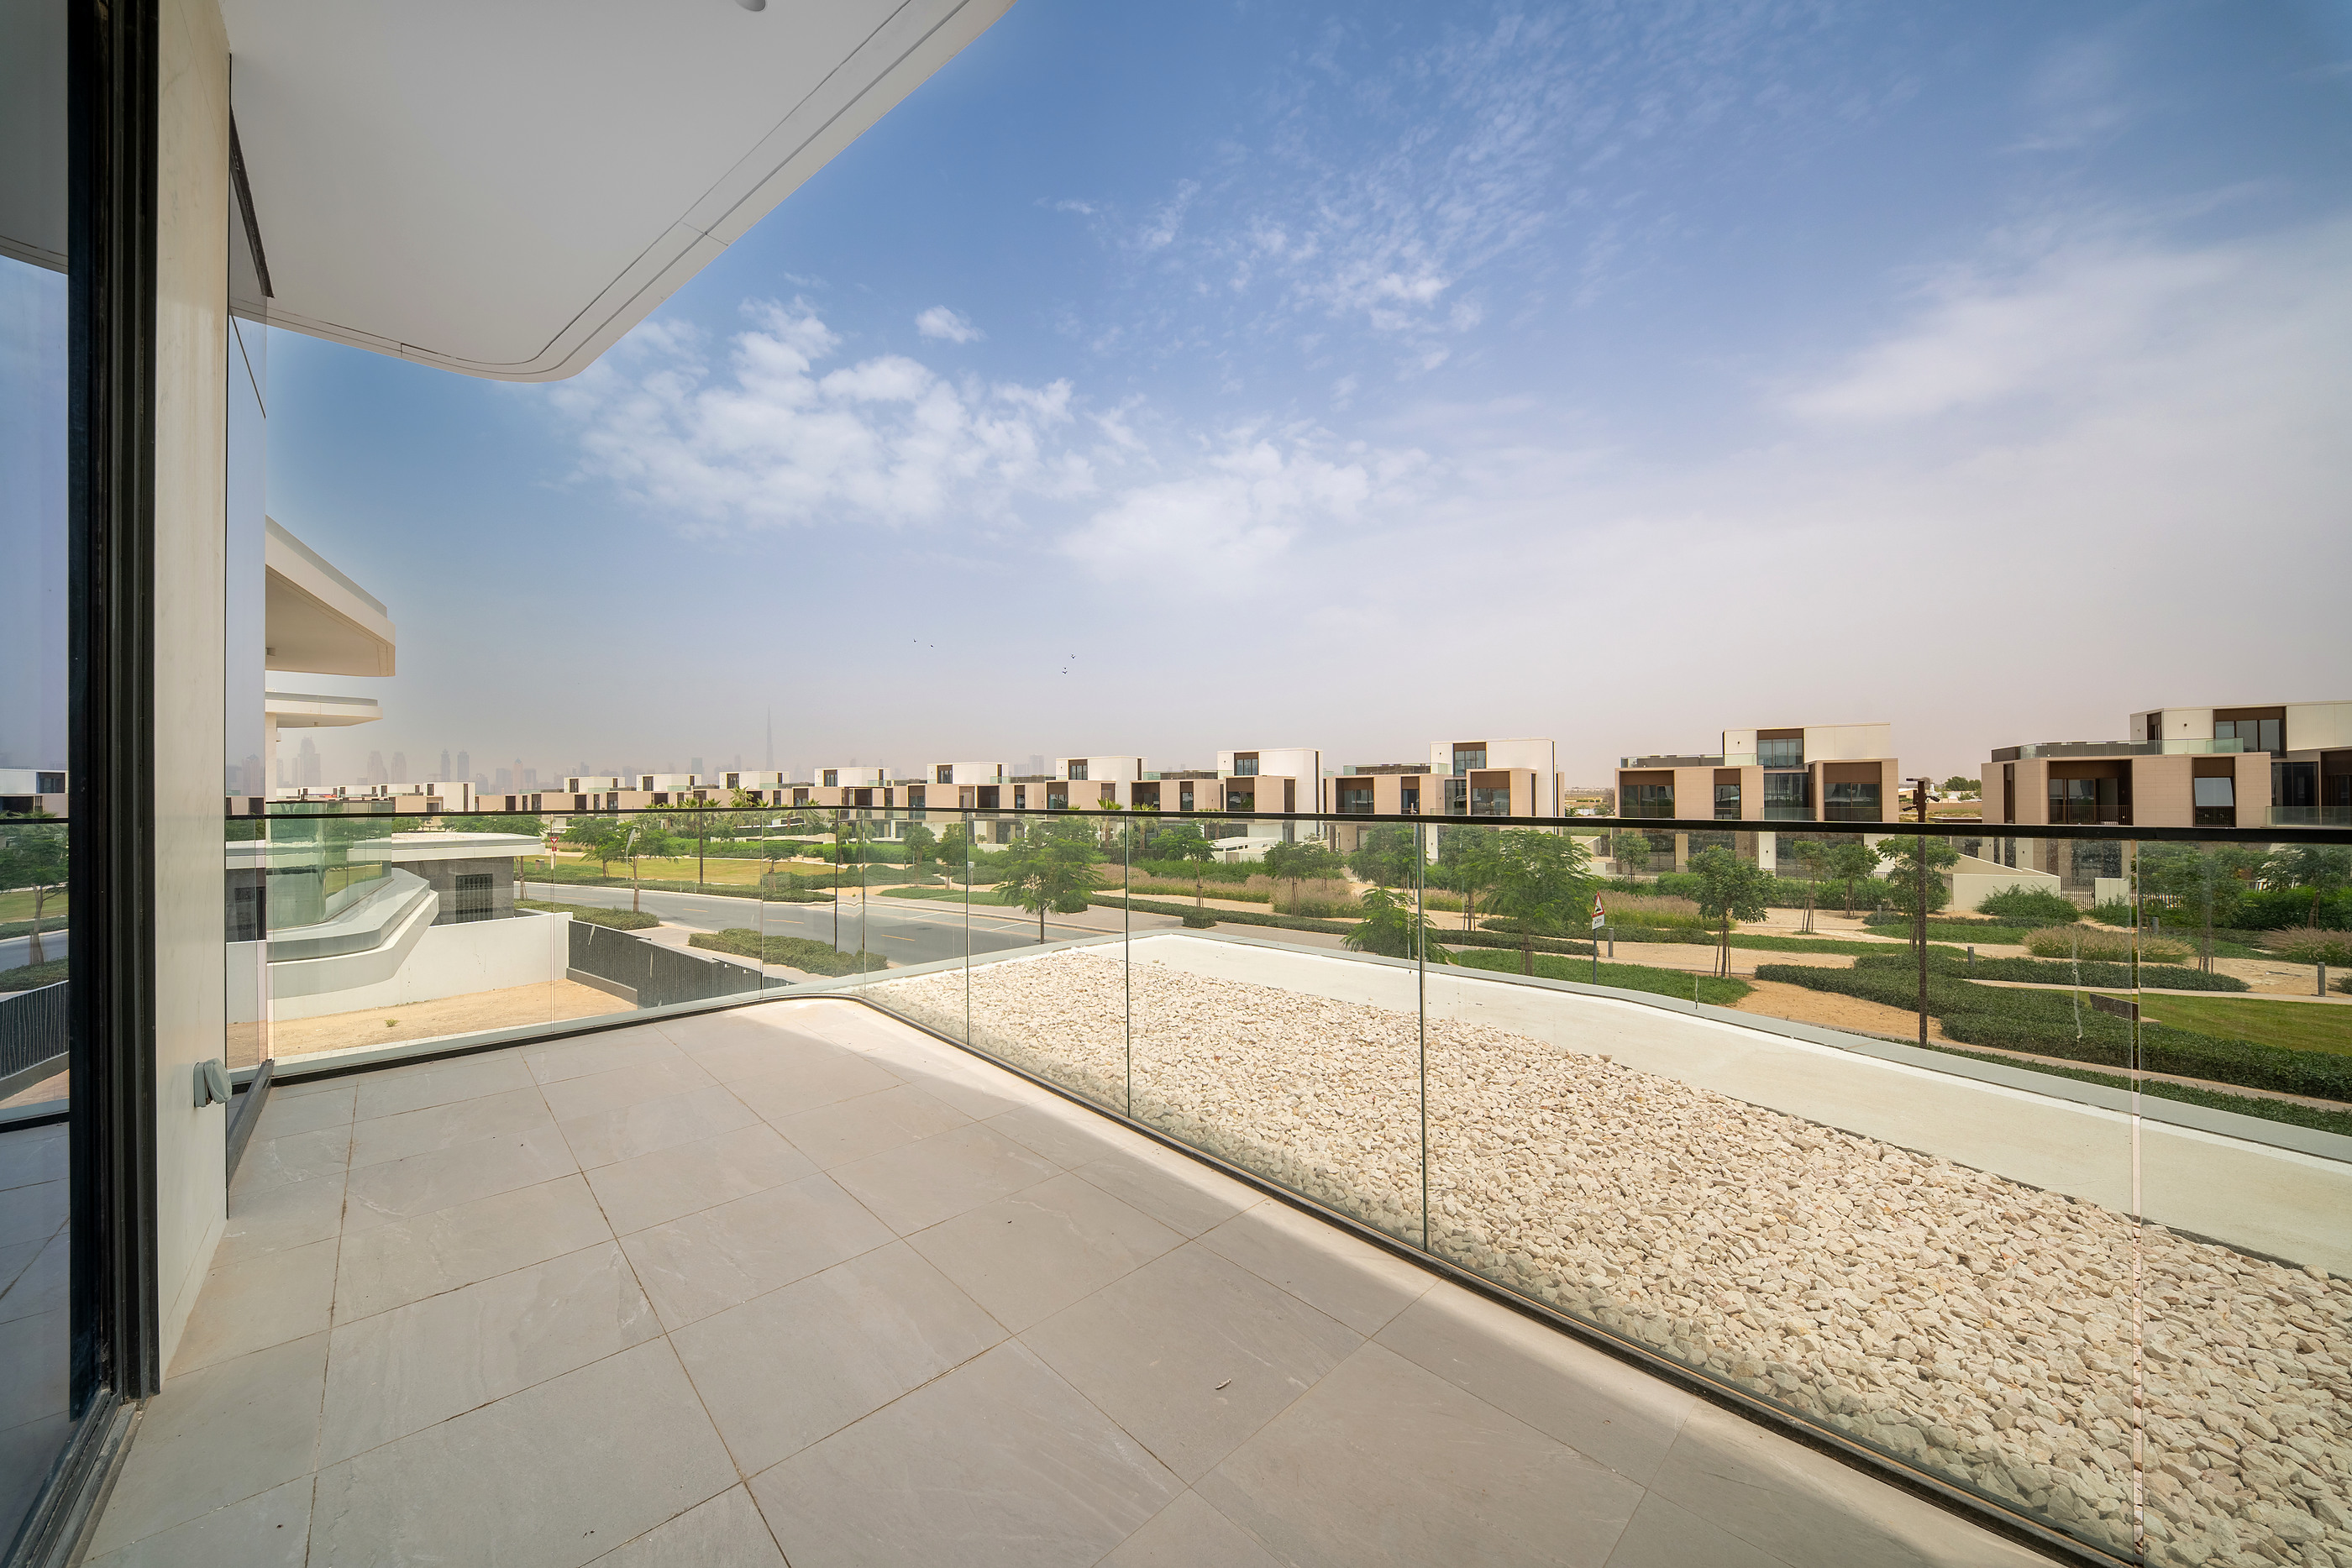
Its direct golf position is not a distant glimpse. The course becomes the horizon from the principal living spaces, balconies and terraces—a green outlook that changes with every hour.